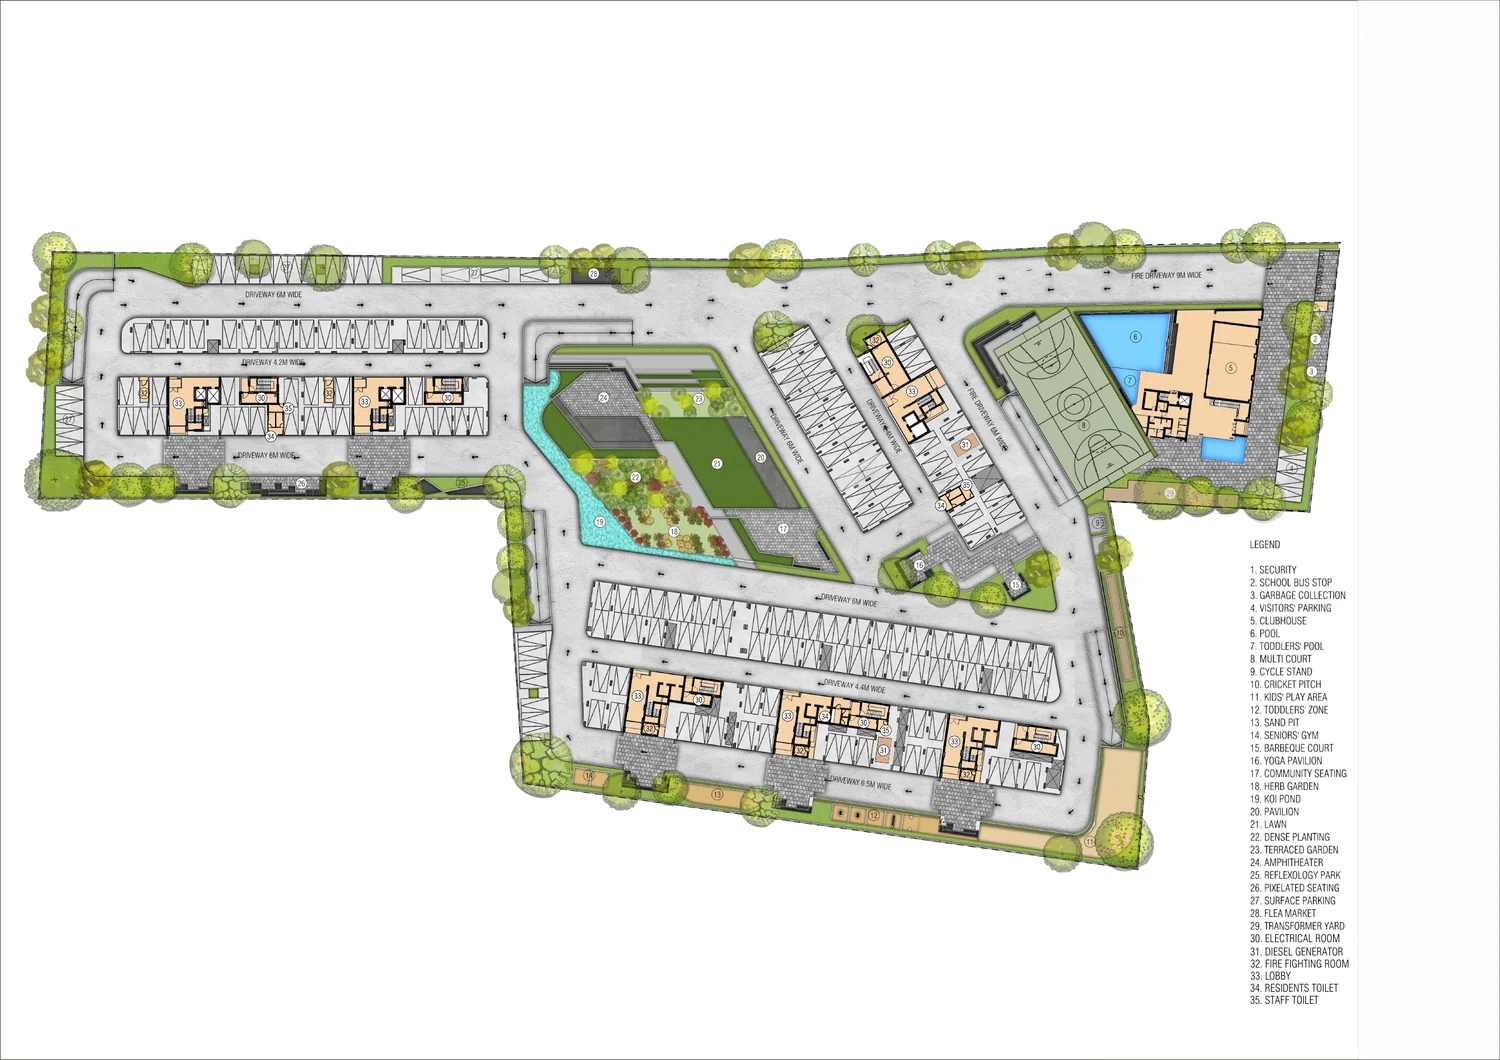
Planning Overview
Design philosophy and land use
At Whispering Waves everything comes together so residents can live, connect and unwind with ease. Every home, every amenity and every open space has been placed with one purpose — to create a life that flows naturally from morning to evening. Rather than maximising buildable area, the plan treats the adjacent Begur Lake as the organising idea: the landscape is designed to breathe with the seasons, drawing life from the water and returning it to residents. For a site-planning comparison with Suraksha Whispering Waves, consider Prestige Southern Star, which offers 3 and 4 BHK apartments in the registered Phase I of a Prestige development in Begur, Akshayanagar.
The six towers are positioned to maximise lake orientation and cross-ventilation while preserving privacy between homes. Because the homes are planned with no common walls, each residence gets its own envelope of light and air on multiple sides. The towers step back from the densest internal circulation, so the resident realm at ground level stays green and pedestrian-led rather than dominated by driveways. Club Élan anchors one end of the site as the social heart, with the swimming pool and grand party hall at ground level opening onto the landscape.
Land-use breakdown
| Land-use component | Role in the plan |
|---|---|
| Residential towers (6 towers, A to F) | Up to 11 floors of homes over one basement, oriented for light and lake views |
| Open space and landscape (~70%) | Lake Echo Gardens, lawns, trails, water features |
| Club Élan (G+5) | Six-level wellness and social clubhouse |
| Sports and play zones | Cricket pitch, multi-court, kids' and toddlers' areas |
| Parking (basement + surface) | Resident and visitor parking, school-bus drop-off |
| Service infrastructure | STP, OWC, transformer yard, utility cores |